 Bellingham
 Why Composite Decking Makes Sense for York Homes
York is one of Bellingham's older, established neighborhoods, with mature trees, a lot of shade, and homes that have been through decades of Pacific Northwest weather. That combination is hard on outdoor wood. Salt-tinged air drifting up off Bellingham Bay, long stretches of driving rain, and a moss season that can run from fall through spring all work against a traditional wood deck at the same time. Composite decking was built to shrug off exactly that mix: it doesn't absorb water the way wood does, it won't splinter or cup as it ages, and it gives moss and algae a much harder surface to grab onto.
That doesn't mean every composite deck performs the same. The material only does its job if the substructure underneath is built right for this climate, the boards are installed with the correct gaps and fastening pattern, and the whole system is allowed to drain and dry between rain events. A composite deck built like a Southern California deck will still grow moss and trap moisture in Whatcom County. A composite deck built for our conditions won't.
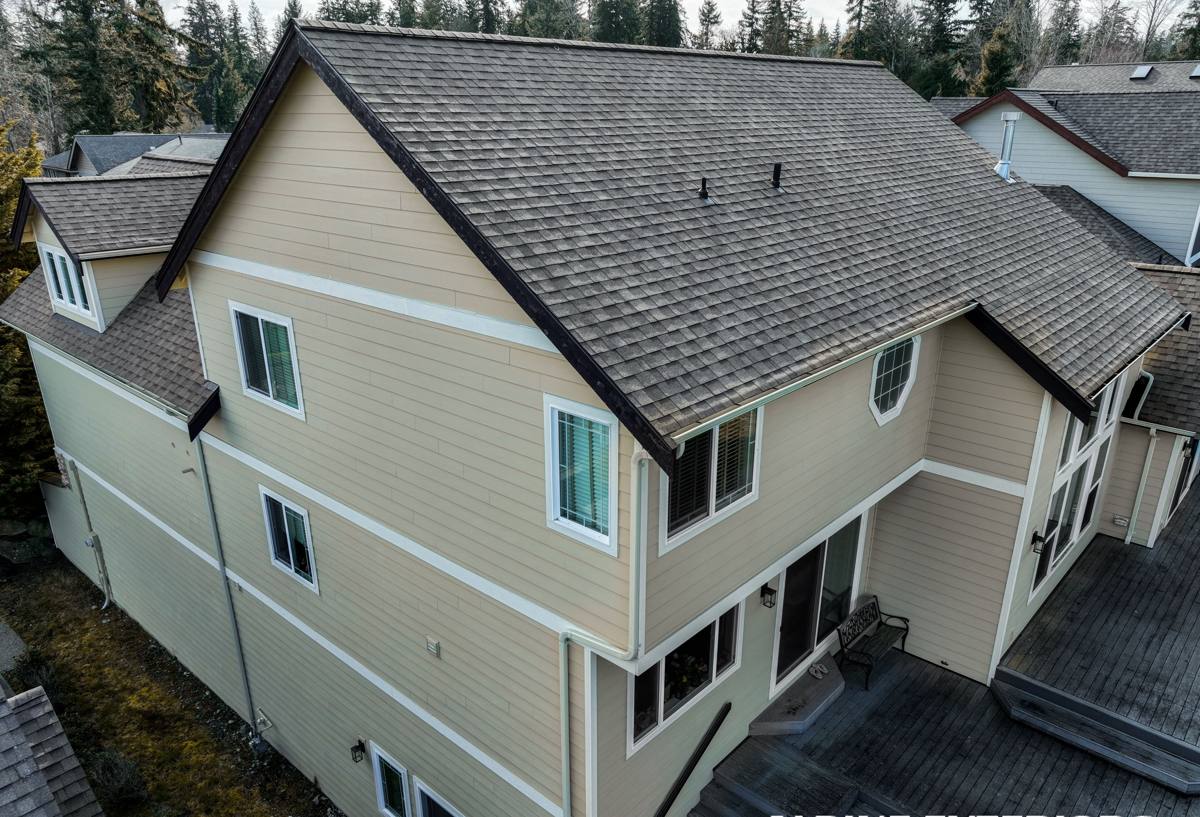
What Bellingham's Coastal Climate Actually Does to a Deck
Salt Air and Fasteners
Homes closer to Bellingham Bay deal with a slow, steady exposure to salt-laden air. It's not as aggressive as a beachfront property, but over years it will corrode standard steel fasteners, hinges, and hardware faster than in an inland climate. This matters more than most homeowners realize, because a composite deck is only as durable as the screws, brackets, and joist hangers holding it together. Cheap or mismatched fasteners are usually the first thing to fail on an otherwise sound deck near the water.
Driving Rain and Water Management
Wind-driven rain doesn't just fall straight down here — it gets pushed sideways against ledger boards, house walls, and railing posts. If flashing, ledger attachment, and post bases aren't detailed correctly, water finds its way behind the decking and into the framing or the house band board, where it can sit for weeks before anyone notices. Composite boards themselves handle standing water fine; the wood framing underneath them usually does not.
The Long Moss Season
Moss and algae need shade, moisture, and time — and York's tree cover combined with our long wet season gives them plenty of both. Moss doesn't just look bad; on a walking surface it gets slick fast and holds moisture against whatever it's growing on. Composite boards with a textured, capped surface resist moss far better than open-grain wood or older uncapped composite, but no decking material is completely immune if airflow underneath the deck is blocked or the board profile traps standing water.
What a Correctly Installed Composite Deck Involves
Framing and Ledger Attachment
The ledger board — where the deck attaches to the house — is the single most common failure point on any deck in this climate. It needs proper flashing that sheds water away from the house, correctly rated structural screws or bolts (not just deck screws), and a small gap or flashing detail that keeps water from wicking into the band board. We treat this connection as the most important part of the job, not an afterthought.
Joist Spacing and Fastening Pattern
Composite boards are heavier and behave differently than wood under load and temperature change, so most manufacturers require tighter joist spacing than a traditional wood deck — commonly 16 inches on center, sometimes closer for diagonal patterns or boards installed at an angle. Fastening also matters: hidden fastener clip systems give a cleaner look and let the board expand and contract naturally, while face-screwing without the right pattern can cause boards to bow or crack over time.
Drainage and Ventilation Underneath
A deck that can't breathe underneath will hold moisture no matter what material you put on top. That means keeping the joist bay clear of debris, sloping the ground or any under-deck drainage system away from the house, and leaving enough clearance between the bottom of the joists and the grade below. On lower decks close to the ground — common on older York lots — this step gets skipped more often than it should, and it's usually the reason a deck develops a persistent moss or mildew problem within a couple of seasons.
Board Gapping and Edge Detailing
Composite boards need a specific gap between them for drainage and for thermal expansion, and that gap needs to be consistent across the whole deck — not eyeballed board by board. Picture-frame edges, stair nosing, and fascia boards all need to be measured and cut so water sheds off the edge instead of running back underneath the deck surface.
Composite vs. Other Decking Materials
Homeowners in York usually ask us to compare composite against pressure-treated wood and PVC decking. Here's how they stack up for this specific climate:
| Factor | Pressure-Treated Wood | Composite | PVC (Cellular Vinyl) |
|---|---|---|---|
| Moisture resistance | Absorbs water; needs sealing every 1-2 years | Resists absorption; capped boards shed water | Fully waterproof board material |
| Moss/algae resistance | Poor — open grain holds moisture | Good with capped, textured boards | Very good, smooth non-porous surface |
| Maintenance | Annual cleaning, staining, sealing | Occasional wash; no staining or sealing | Occasional wash; no staining or sealing |
| Upfront cost | Lowest | Mid-range | Highest |
| Feel underfoot in heat | Cool | Can run warm in direct sun; varies by color | Can run warm; lighter colors help |
| Typical warranty structure | Limited, mainly against rot on the lumber itself | 25-50 year limited warranty, often prorated | Often lifetime limited warranty |
We install composite decking as our standard recommendation for most York homes because it hits the right balance for this climate: far less maintenance than wood, better moss and moisture resistance, and a lower cost than PVC while still carrying a strong manufacturer warranty. We're upfront that PVC decking is a legitimate option too, especially right along the water where salt exposure is highest — it just costs more, and for most inland York properties that extra cost doesn't buy enough additional benefit to justify it.
What Drives the Cost of a Composite Deck in York
| Cost Factor | Why It Matters |
|---|---|
| Deck size and shape | Cutouts, angles, and multiple levels add labor and waste beyond straight rectangular layouts |
| Substructure condition | Older York homes sometimes need full joist and post replacement, not just new decking on top of existing framing |
| Board tier | Entry-level capped composite costs less than premium mineral-based or high-density composite lines |
| Railing choice | Composite or aluminum railing systems cost more than basic wood railing but need far less upkeep |
| Height and access | Elevated decks need stairs, extra footings, and sometimes engineering review |
| Site access | Tight side yards or limited equipment access on older lots can add labor time |
As a broad range, most fully-installed composite decks in this area land somewhere in the mid-to-high tens of dollars per square foot once you factor in framing, railing, and finish work — a straightforward rebuild costs meaningfully less than a large elevated deck with custom railing and stairs. We give exact numbers only after we've actually looked at the existing structure, since substructure condition is usually the biggest swing factor on an older home.
Our Process, Start to Finish
- On-site walkthrough: We look at the existing deck or the build area, check the ledger connection point, note drainage and grade, and talk through what you actually want to use the space for.
- Written estimate: You get a clear scope of work and price before anything is scheduled — no surprise change orders for things we could have caught during the walkthrough.
- Permit and code check: We confirm what the City of Bellingham requires for your specific project and handle the permit application if one is needed.
- Demo and framing: Old decking and, where needed, old framing comes out. New joists, ledger flashing, and footings go in to current code and to the composite manufacturer's structural requirements.
- Decking and railing installation: Boards go down with the correct gap, fastening system, and edge detailing; railing is installed and squared.
- Final walkthrough: We check the whole deck with you, cover care and cleaning, and go over the manufacturer's warranty paperwork.
Permits and Code Considerations in Bellingham
Most deck construction and reconstruction in Bellingham requires a building permit, particularly when it involves new footings, structural framing changes, or a deck attached to the house at a new height. Whatcom County and the City of Bellingham review decks for structural adequacy, guardrail and stair requirements, and proper attachment to the home — all things that matter more, not less, in a wet climate where a poorly built structure fails faster. We pull permits as part of the job rather than treating it as optional paperwork, because an unpermitted deck can become a real problem at resale or with insurance down the line.
Guardrails and Stairs
Any walking surface more than a modest height above grade typically needs a code-compliant guardrail, and stairs need consistent rise and run within tight tolerances. These aren't places to cut corners — they're the parts of a deck most likely to cause an injury if built wrong, and they're also what a building inspector checks first.
Maintaining a Composite Deck in This Climate
Composite decking is genuinely low-maintenance compared to wood, but "low-maintenance" doesn't mean "no maintenance" in a climate like ours. A short seasonal routine keeps a composite deck looking and performing the way it should for the long haul:
- Sweep off fallen leaves and needles regularly in fall — trapped organic debris is the number one cause of surface staining and mold on any decking material
- Wash the deck surface once or twice a year with a soft-bristle brush, mild soap, and water; avoid pressure washers set too high, which can damage the board's cap layer
- Check that gaps between boards stay clear of debris so water keeps draining through as designed
- Confirm under-deck ventilation isn't blocked by stored items, planters, or overgrown landscaping
- Inspect railing posts and fasteners annually for any early corrosion, especially on homes closer to the bay
- Trim back tree branches and shrubs that keep sections of the deck shaded and damp for extended periods
What to Watch For
If you start seeing a slick green film in shaded corners, dark staining along board edges, or standing water that takes more than a day to dry after rain, that's usually a sign of blocked drainage or airflow underneath the deck rather than a problem with the boards themselves. It's worth having it looked at before the underlying framing takes on damage.
Before You Get Quotes: A York Homeowner's Checklist
Whether you call us or get multiple bids, these are the things worth confirming before you sign a contract:
- Does the quote specify the exact composite product line and board profile, not just "composite decking"?
- Is joist spacing called out on the quote, and does it match the manufacturer's requirements for your chosen board?
- Does the contractor plan to inspect and, if needed, replace the ledger flashing rather than reusing what's there?
- Is a permit included in the scope where one is required, or is that left to you?
- What's covered under the manufacturer's warranty versus the contractor's own workmanship warranty, and for how long?
- Does the plan account for drainage and ventilation under the deck, especially if it's low to the ground?
Why Hiring a Crew That Already Works in York Matters
A lot of composite decking problems in this region trace back to a crew treating it like a generic build-anywhere project. The framing details that matter in a dry climate aren't the same ones that matter here. A crew that's already worked on York homes knows the age and typical condition of the framing on older lots in the area, understands how Bellingham's permitting process actually runs, and has already seen how moss, salt air, and driving rain behave against a deck a few years after installation — not just on installation day. That local track record shows up in the small decisions: how the ledger is flashed, how tight the board gaps are set, where the under-deck drainage is routed, and which fasteners get specified for a home a few blocks from the bay versus one further inland.
If you're weighing a new composite deck or a rebuild of an aging wood deck in York, we're happy to walk the site with you, look at what's actually there, and give you a straightforward estimate — no pressure, no upsell, just what the job actually needs. Use the form below to request a free estimate.